
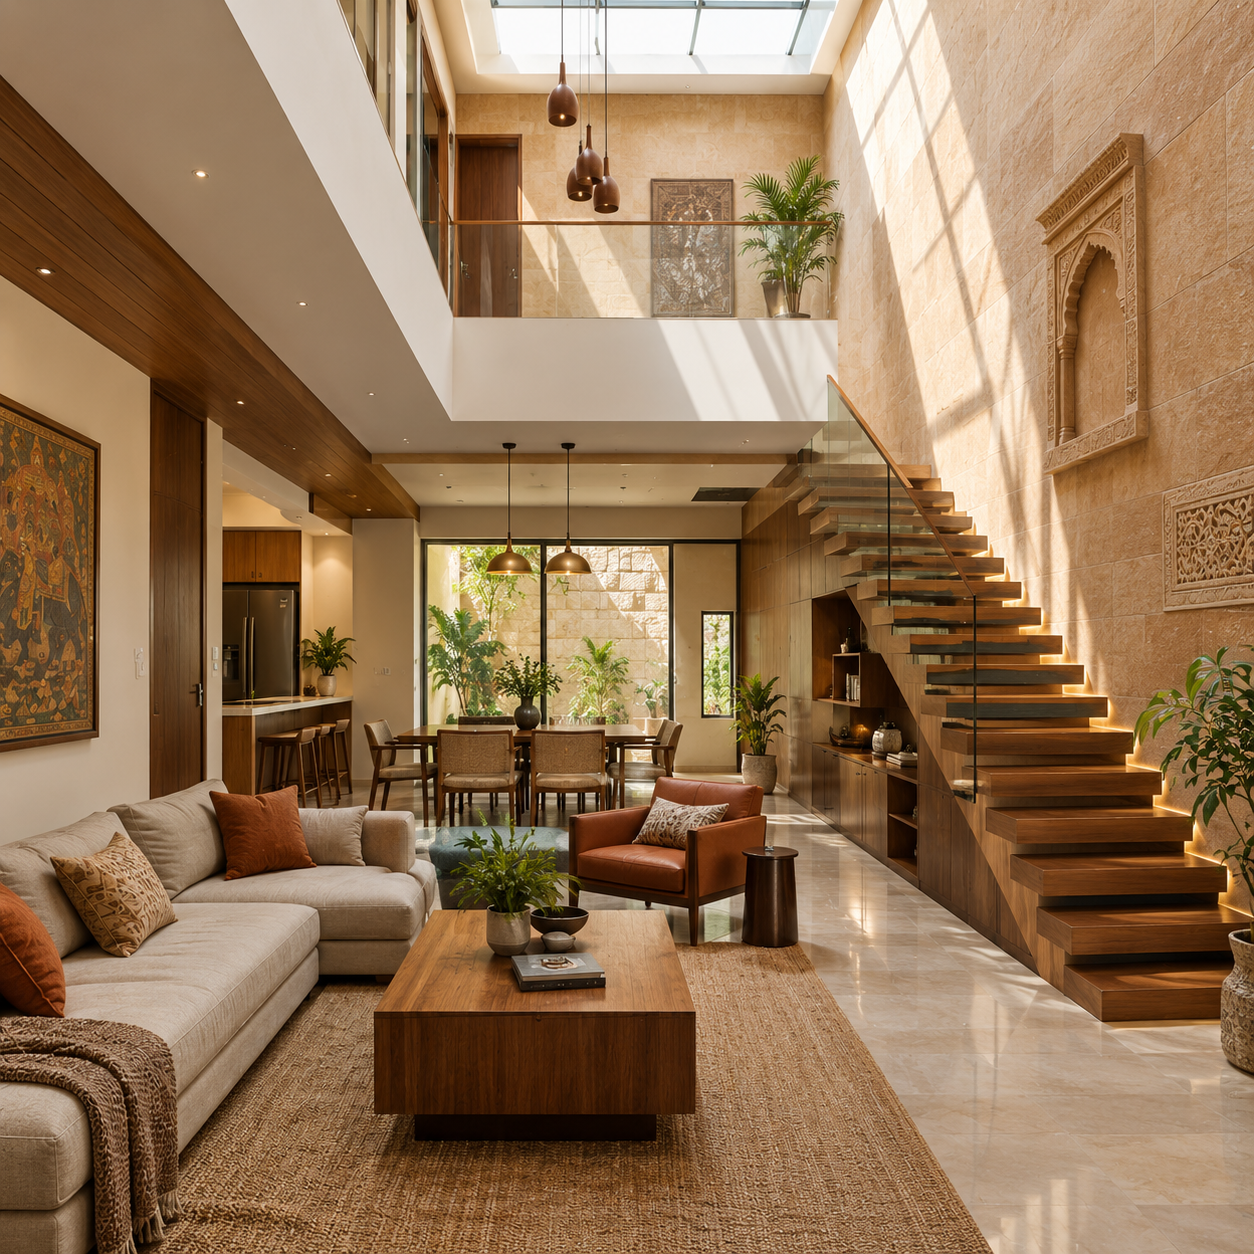
Developing a residential home on a compact land parcel—such as a 60 Gaj, 80 Gaj, 100 Gaj, or 133 Gaj plot—is a common scenario in Jaipur’s rapidly densifying neighborhoods. Prime residential colonies across Vaishali Nagar, Mansarovar, Jagatpura, and Civil Lines present unique spatial constraints due to premium land values and tight street frontages. When land area is limited, conventional room-by-room architectural planning often results in dark, cramped corridors, inadequate cross-ventilation, and underutilized corners. Achieving a sense of openness requires a specialized approach centered on smart small plot layout optimization.
By combining intelligent space planning, vertical volume creation, customized furniture engineering, and proper daylighting techniques, a compact plot can be transformed into an airy, multi-functional family residence. This ultimate design guide explores 8 proven architectural strategies to unlock the full potential of your compact plot in Jaipur.
The Challenge of Compact Urban Plots in Jaipur’s Real Estate Market
Building on narrow or small urban plots requires balancing legal building bylaws with modern lifestyle demands.
1. Understanding JDA Setbacks and Municipal Plot Regulations
Navigating legal parameters set by municipal authorities is the foundation of any residential build. In Rajasthan, residential construction must adhere to building rules established by the Jaipur Development Authority (JDA)
. These regulations dictate front, rear, and side setback requirements based on plot width and road size. On a narrow plot, uncalculated setbacks can consume a large percentage of ground coverage. A professionally engineered small plot layout calculates ground coverage to the millimeter, ensuring full legal compliance while preserving maximum internal carpet area for living spaces.
2. Harnessing Vertical Elevation Over Horizontal Footprint
When horizontal expansion is restricted by narrow plot boundaries, building upward is the most effective solution. Designing a multi-story home (such as G+2 or G+3) allows you to separate distinct functional zones vertically. For instance, the ground level can accommodate covered parking and a formal drawing room, while upper floors house private family bedrooms, a dining hub, and a terrace garden. To see how compact plots are successfully developed into spacious homes in Jaipur, explore our project breakdown of a 133 Gaj 3 BHK House Construction in Mansarovar Jaipur.
Core Architectural Strategies for Small Plot Layout Optimization
Maximizing the perception and utility of interior volume requires stepping away from traditional, compartmented room layouts.
+----------------------------------------------------------------------+
|              SMALL PLOT LAYOUT OPTIMIZATION MATRIX                  |
+----------------------------------------------------------------------+
|  1. Open-Plan Living    --> Eliminates unnecessary interior walls   |
|  2. Vertical Shafts/OTS --> Channels natural light & ventilation     |
|  3. Multi-Tier Storage  --> Leverages under-stair & wall cavities   |
|  4. Sliding Glazing       --> Connects indoor rooms to light wells   |
+----------------------------------------------------------------------+
3. Implementing Open Floor Concepts and Fluid Living Zones
Solid brick partition walls steal precious floor space and block natural light movement across narrow floor plates. Transitioning to an open-plan layout combines the living room, dining area, and kitchen into a continuous, fluid social zone. Instead of permanent masonry walls, spatial boundaries can be subtly defined using ceiling height variations, decorative wooden rafters, or low-profile furniture placement. This architectural technique makes a compact 800 sq. ft. floor plate feel like a spacious, luxurious hall.
4. Designing Open-to-Sky (OTS) Cutouts and Light Wells
Row houses and small plots sandwiched between neighboring buildings often suffer from a lack of side windows, creating dark central areas. Incorporating an Open-to-Sky (OTS) shaft or a central courtyard light well resolves this issue. An OTS shaft acts as a vertical duct that channels fresh air and natural sunlight into every room from top to bottom. Integrating glass sky-roofs or louvers at the top of the shaft keeps out seasonal rain while maintaining continuous thermal chimney ventilation, keeping your home cooler during Jaipur’s intense summer months.
5. Vastu-Compliant Spatial Alignment for Compact Footprints
Applying traditional spatial alignment principles to narrow plot footprints requires expert architectural customization. Homeowners in Rajasthan prioritize Vastu compliance to maintain positive energy flow and harmony. In a compact small plot layout, placing the kitchen in the South-East (Agni), the master bedroom in the South-West (Nairutya), and the main entrance in favorable Northern or Eastern directions must be done without sacrificing circulation paths. For deeper insights into spatial harmony and interior planning, read our guide on 11 Smart Home Construction Design Tips for a Better, Comfortable Home.
6. Utilizing Double-Height Ceilings and Mezzanine Floors
Increasing vertical room height instantly alters the visual perception of space. Designing a double-height ceiling over the living room or dining area draws the eyes upward, creating an expansive, airy feel that offsets a tight horizontal footprint. Furthermore, extra vertical volume allows for mezzanine loft levels that can serve as quiet home offices, reading nooks, or extra storage zones without expanding the building’s physical footprint. You can study the fundamental theory behind functional space optimization on the Wikipedia Space Planning page.
Interior Engineering and Storage Maximization Techniques
Once the core structural layout is established, custom interior engineering ensures that everyday clutter remains invisible, keeping living spaces organized and spacious.
7. Under-Stair Storage and Built-In Furniture Integration
Staircases in small homes often consume significant floor area if left unengineered. A smart small plot layout integrates custom storage solutions directly beneath the staircase, turning dead space into pull-out shoe racks, display cabinets, or concealed utility closets. Similarly, floor-to-ceiling built-in wardrobes, wall-recessed niches, and pull-out pantry units utilize wall thickness effectively, leaving main floor areas clear for movement.
8. Strategic Glazing, Wall-Hung Fixtures, and Sliding Partitions
The choice of interior fixtures and doors plays a major role in room usability. Traditional swinging doors require wide clearance arcs that waste usable floor area; replacing them with sliding pocket doors or folding glass partitions reclaims valuable space. In bathrooms and kitchens, choosing wall-mounted vanities, wall-hung WC units, and frameless glass shower enclosures keeps floor surfaces visible, creating the illusion of a larger room. To explore fully customized turnkey material specifications and space-saving construction estimates, visit our Turnkey Construction Packages page.
Transform Your Compact Plot into a Luxurious Living Space
Building on a compact plot in Jaipur does not mean sacrificing comfort, style, or functionality. By applying clever architectural strategies—such as open-plan zoning, strategic OTS shafts, vertical volume expansion, and custom built-in storage—even a small plot can be turned into an elegant, light-filled family residence.
Ready to Maximize Your Plot’s True Potential?
Trust RK Architect & Engineers to design and build your dream home. Located near 200 Ft Road, Vaishali Nagar, our team provides expert architectural planning, Vastu consultation, and turnkey residential construction services across Vaishali Nagar, Mansarovar, Jagatpura, and Civil Lines. Contact RK Architect & Engineers Today for a Custom Layout Consultation!
Frequently Asked Questions
Q1: What is the minimum plot size required to build a comfortable house in Jaipur?
A: With professional small plot layout optimization, functional and comfortable homes can be built on plots as small as 50 to 80 Gaj (approx. 450 to 720 sq. ft.) by extending the structure vertically across multiple levels.
Q2: How do you bring natural light into a narrow plot surrounded by adjacent houses on three sides?
A: Natural light is introduced by embedding central Open-to-Sky (OTS) shafts, vertical skylights, double-height stairwells, and internal glass partitions that allow daylight to penetrate deep into interior rooms.
Q3: Can RK Architect & Engineers design Vastu-compliant house plans for small plots?
A: Yes, RK Architect & Engineers specializes in customizing Vastu-compliant architectural plans for narrow and compact plot sizes without compromising space efficiency or modern interior aesthetics.