
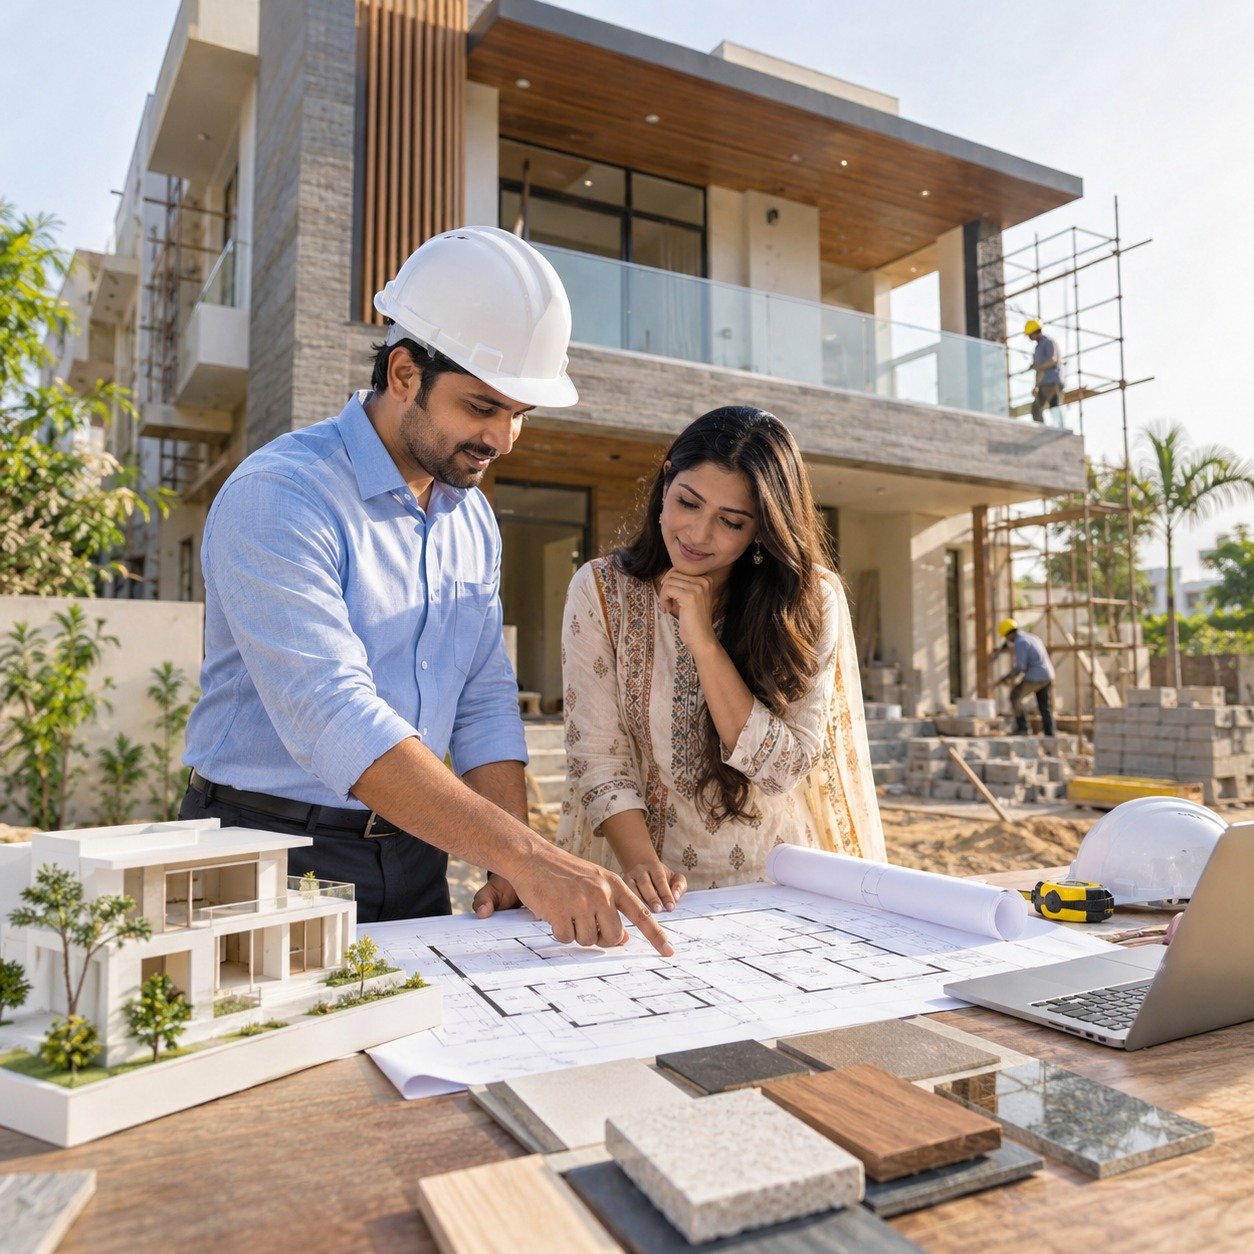
Building a house is not only about choosing beautiful tiles, paint colours or an attractive front elevation. Good planning starts much earlier. The right home construction design tips can help you use your plot efficiently, improve natural light and ventilation, plan storage, control heat and make your home more comfortable for years to come.
For Indian homeowners, especially in cities such as Jaipur and across Rajasthan, design decisions also need to consider the local climate, plot size, family lifestyle and future requirements. A well-designed home can look good while also being practical, easier to maintain and more comfortable to live in.
Here are 11 practical home construction design tips worth considering before construction begins.
1. Start With Your Lifestyle, Not Just the Plot
One of the most important home construction design tips is to design around the people who will actually use the house.
Before finalising a floor plan, think about your daily routine. Do you need a separate study? Will elderly parents live with you? Do you regularly have guests? Do you need a larger kitchen, prayer room, home office or children’s room?
Make a simple list of your current and future requirements before discussing the final layout with your architect.
A beautiful plan that does not suit your lifestyle can become inconvenient after you move in.
2. Plan the Floor Layout Before Choosing Finishes
Flooring, wall colours and decorative elements can be changed later. Structural planning is much harder to change once construction has started.
Think carefully about the relationship between the living room, dining area, kitchen, bedrooms, bathrooms and circulation spaces. Try to avoid unnecessarily long passages or areas that consume space without adding much functionality.
If you are hiring a contractor, discuss the complete plan, specifications and responsibilities before work begins. Our guide on Questions to Ask Contractor: 11 Powerful Questions Before Hiring can help homeowners prepare for that conversation.
The aim should be simple: every part of the floor plan should have a clear purpose.
3. Make Natural Light and Ventilation a Priority
A house can have expensive interiors and still feel uncomfortable if rooms are dark or poorly ventilated.
Position windows, doors and openings to encourage daylight and air movement wherever the site and regulations allow. Bedrooms, kitchens, bathrooms and living areas should receive appropriate ventilation.
The National Building Code of India covers building requirements including lighting and natural ventilation, along with structural safety, fire safety and building services. Homeowners should therefore ensure that their design is prepared and reviewed by qualified professionals in accordance with applicable requirements.
For additional guidance, refer to the National Building Code of India published by the Bureau of Indian Standards.
4. Design for the Local Climate
Climate should influence house design from the beginning.
In hot regions such as Jaipur and much of Rajasthan, excessive heat entering through roofs, walls and windows can increase indoor discomfort and dependence on air conditioning.
Consider shading for windows, suitable roof treatment, sensible window placement, cross-ventilation and materials appropriate for the local climate.
This is one of the most useful home construction design tips because climate-conscious planning can influence comfort every day rather than only improving the appearance of the house.
5. Think Carefully About the Direction and Position of Windows
Large windows can make a home feel bright and spacious, but bigger is not automatically better.
Consider the direction of the windows, amount of direct sunlight, privacy, external views and heat entering the room. Shading devices, balconies, projections and appropriate glazing can help manage sunlight.
For Indian homes, window design should balance three things: light, ventilation and heat control.
Do not simply copy a window design from another house. What works well on one plot may not work equally well on another.
6. Plan Storage Before You Need It
Storage is often treated as an interior-design issue, but it should be considered during architectural planning.
Think about wardrobes, kitchen storage, shoe cabinets, linen storage, utility areas and space for cleaning equipment. If you want built-in storage, account for it in room dimensions from the beginning.
A few well-planned storage areas can make a modest-sized home feel much more organised.
This is particularly important for Indian households where kitchen equipment, clothing, appliances and family belongings can quickly occupy available space.
7. Keep Furniture in Mind While Planning Rooms
A common mistake is to design rooms based only on their dimensions.
Before finalising the layout, roughly position beds, sofas, dining tables, wardrobes, study desks and other major furniture.
Ask yourself:
- Can the bedroom door open comfortably?
- Is there enough walking space around the bed?
- Can wardrobe doors open properly?
- Does the sofa block a window or passage?
- Is there comfortable circulation around the dining table?
Good home construction design tips should always consider how people and furniture will move through the space.
8. Plan Electrical Points and Plumbing Early
Electrical switches, sockets, internet points, lighting locations, geyser points, air-conditioner provisions and appliance connections should be considered before walls and ceilings are finished.
Similarly, bathrooms and kitchens should be planned with plumbing routes in mind.
Late changes can result in unnecessary breaking, patching and additional costs.
Discuss your likely appliance requirements with your architect and electrical team before finalising the service layout.
9. Make the Home Energy-Efficient From the Design Stage
Energy efficiency should not be an afterthought.
The Bureau of Energy Efficiency’s residential guidance highlights the importance of building-envelope performance, natural ventilation and daylighting in residential design. Its Eco-Niwas Samhita framework is specifically intended to improve energy efficiency in residential buildings.
Practical measures can include appropriate shading, efficient windows, sensible building orientation, daylight planning and suitable insulation or roof treatments.
For homeowners, the important point is simple: good design can reduce future operating costs while improving comfort.
10. Leave Room for Future Changes
Your family may change over the next 10 or 20 years.
Children grow up. Parents may move in. You may start working from home or need an additional bedroom.
Where practical, plan for future expansion or changing room functions. Keep provisions for additional electrical requirements and consider whether certain spaces can serve more than one purpose.
Future-ready planning is one of the most valuable home construction design tips because changing a house later can be significantly more difficult than planning for flexibility from the beginning.
11. Check Building Rules Before Finalising the Design
Never finalise a house plan based only on what looks good.
Plot coverage, setbacks, height, parking, permissible construction and other requirements may affect what can actually be built.
For homeowners in Rajasthan, the Rajasthan Building Bye Laws should be checked along with the applicable local approval requirements before construction begins. Requirements can change, so rely on the current applicable rules rather than an old plan or advice from an unrelated project.
Your architect should verify the applicable regulations for your plot and location before drawings are finalised.
Why Good Design Matters More Than Expensive Finishes
One of the biggest lessons from residential construction is that better design does not necessarily mean a more expensive house.
A thoughtfully planned home can make better use of the same plot area, improve daylight and ventilation, reduce wasted circulation space and provide better storage.
On the other hand, expensive finishes cannot correct a poorly planned floor layout.
Homeowners should therefore spend more time discussing the plan before construction starts. Once columns, walls, plumbing lines and electrical routes are completed, changing the design becomes more difficult and expensive.
It is also important to check actual construction quality during execution. For practical guidance, read our article Construction Quality of a Built House: 9 Smart Checks for a Better Home when reviewing workmanship and materials.
A Practical Checklist Before You Approve Your House Plan
Before giving final approval, ask:
- Does the layout match our family’s lifestyle?
- Are bedrooms, bathrooms and kitchen positioned conveniently?
- Is there sufficient natural light?
- Is ventilation adequate?
- Have local climate conditions been considered?
- Is there enough storage?
- Have furniture positions been considered?
- Are electrical and plumbing requirements planned?
- Is there provision for future changes?
- Does the design comply with applicable building regulations?
- Has the structural design been prepared by a qualified professional?
If the answer to these questions is yes, you are starting construction with a much stronger foundation.
FAQs About Home Construction Design Tips
What is the most important home construction design tip?
The most important step is to plan the house around your family’s lifestyle, plot characteristics and future needs before finalising the architectural layout.
How can I make my house more comfortable in Jaipur’s climate?
Consider orientation, shading, window placement, ventilation, roof treatment and suitable materials. Climate-responsive design should be considered from the planning stage rather than added after construction.
Should I prioritise appearance or functionality when designing a house?
Both matter, but functionality should come first. A visually attractive home that is difficult to use can become frustrating over time. Good design combines appearance, comfort and practical use.
How important is natural ventilation in a house?
Natural ventilation can improve indoor comfort and air movement when the site and design permit it. Window placement and room layout should therefore be considered carefully during planning.
Should electrical points be planned before construction?
Yes. Electrical points, appliance locations, lighting, internet connections and air-conditioner provisions should be discussed before finishing work begins. Early planning helps reduce disruptive changes later.
Is it worth planning for future expansion?
Yes, where the plot and regulations allow it. Families often have changing requirements, so flexible spaces and future provisions can make a house easier to adapt.
Final Thoughts
The best home construction design tips are not about following the latest design trend. They are about making thoughtful decisions before construction begins.
Plan around your lifestyle, use the plot intelligently, prioritise daylight and ventilation, respond to the local climate, provide sufficient storage and think about future needs. Most importantly, work with qualified professionals and verify the applicable building requirements before construction starts.
For homeowners planning a house in Jaipur or Rajasthan, careful design at the beginning can save considerable inconvenience, avoid unnecessary changes and create a home that remains comfortable and practical for years.
A well-designed home is not simply one that looks impressive on handover day. It is one that continues to work well for the family living in it.